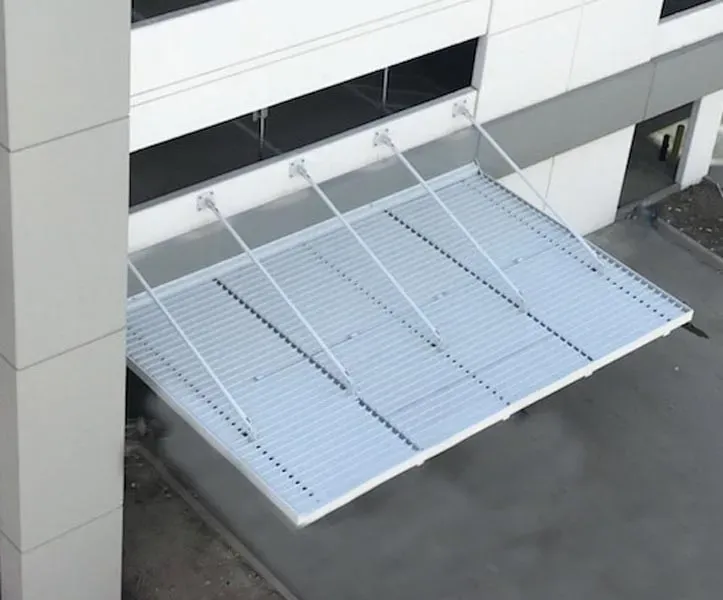
Aluminum Cantilever Canopy
Cantilevered canopies are one of the various metal shade solutions that Sharchs manufactures. A cantilever aluminum canopy uses a single column rather than the traditional double columns. The single column is what defines the cantilevered canopy structure, resulting in a protruding beam that only attaches to a building on one end.
At Sharchs, we offer commercial cantilever aluminum canopies with various louver blades that create a unique architectural design for your building.
Benefits of a Cantilever Canopy
There are several reasons why you should consider installing a cantilevered canopy on your building, from design to functionality. Here are a few benefits the shading structure provides:
- Durable: Cantilevered aluminum canopies can stand up well against harsh weather conditions without sustaining damage. They can last for decades with proper upkeep.
- Increased space: The cantilever aluminum canopy’s design allows for more floor space because of the reduced number of columns.
- Aesthetic appeal: A cantilever canopy design gives your building an elegant and clean look. The architectural style stands out from traditional canopy structures.
- Ultimate weather protection: Cantilever canopies shield people and establishments from the sun and rain. This factor is essential for buildings like schools or hospitals where people might be outside for long periods.
- Customizable: Aluminum canopies are highly flexible. They can be straight or curved and have a wide range of color options to fit your business’s style.
- Cost-effective: The initial cost of cantilevered canopies can be higher than other styles, but it has long-term benefits, like minimal maintenance and durability, that can help you save on costs down the road.
Who Should Use Them?
Several industries and building types use cantilever canopies for the advantages they offer. Here are a few building types that can benefit from adding cantilevered canopies to their structure:
- Schools
- Correctional facilities
- Hospitals
- Storefronts
- Sporting facilities
- Warehouse loading docks
- Commercial building entrances
Partnering With Sharchs for Cantilevered Canopies
Sharchs specializes in producing high-quality shade products that exceed expectations. As one of the top manufacturers of curved architectural metal canopies for aesthetic appeal, we work with various industry professionals and have continued to deliver strong results over the years. Our designers and engineers have decades of experience creating cantilever shade canopies with outstanding architectural styles. Here are some ways we strive for excellent service and products:
- Transparency: When you work with us, you will receive clear communication every step of the way. We are always available to answer your questions and address your concerns.
- Predictable lead times: We aim to deliver your product as soon as possible. Our lead time is around eight to 10 weeks.
- Affordable: We provide you with top-quality services that fit your budget.
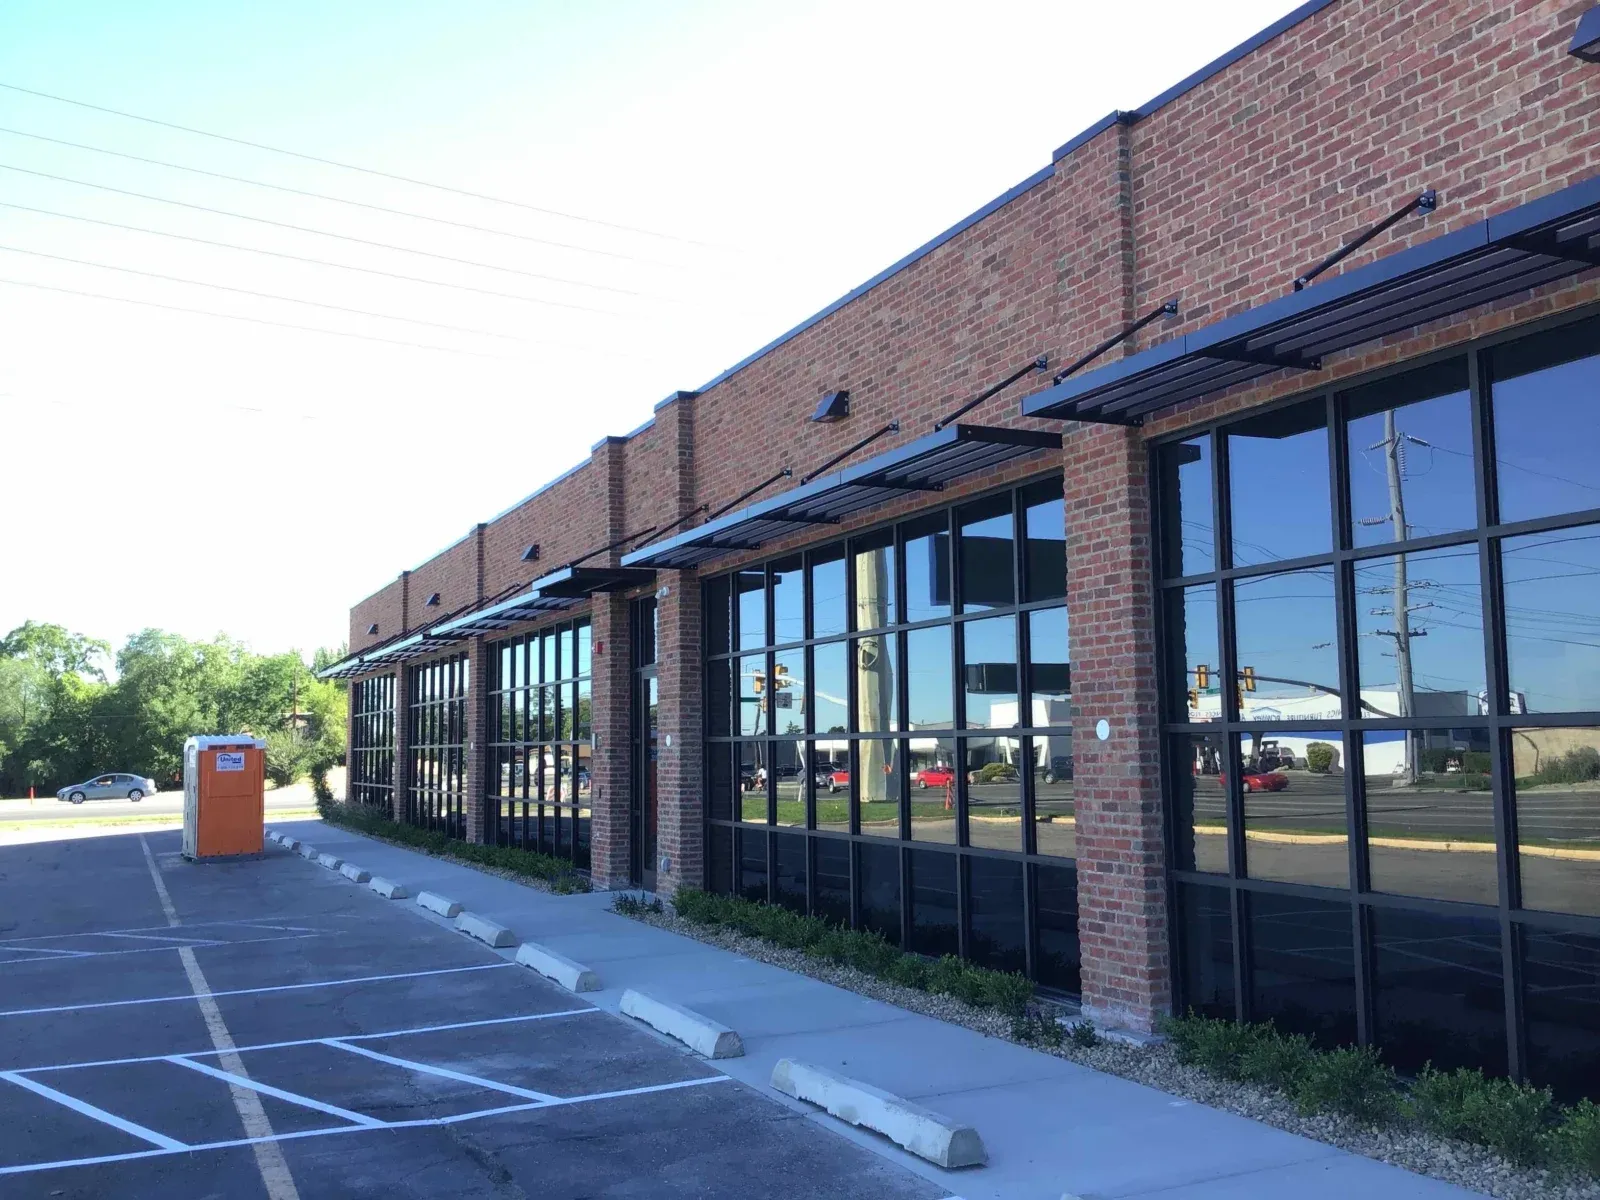
What Is a Cantilever Canopy and How Does It Work?
A cantilever canopy is an exterior overhead shade and weather barrier anchored directly to a building’s structural wall frame or steel support beams.
Unlike traditional post-supported walkway covers or awnings, cantilevered systems extend outward without vertical ground columns. This column-free design provides several distinct operational advantages:
- Unobstructed Access: Keeps sidewalks, entryways, and ADA ramps completely clear of physical obstacles and trip hazards.
- Streamlined Aesthetics: Delivers a modern, floating appearance that complements contemporary glass curtain walls and commercial facades.
- Flexible Vehicle Clearance: Ideal for passenger drop-off zones, valet areas, and loading docks where support posts would restrict traffic flow.
Flexible Applications Across Commercial Industries
Custom cantilever canopies adapt seamlessly across a wide variety of commercial building types:
- Healthcare Facilities & Hospitals: Patient drop-off zones, emergency room entrances, and outpatient clinic portals.
- Corporate Office Complexes: Executive entrances, courtyard access points, and employee break areas.
- Educational & Institutional Campuses: School entryways, administrative centers, and connecting building walkways.
- Hospitality & Retail Centers: Hotel porte-cochères, storefront shading, and restaurant entrances.
Design Options for Your Entrance Canopy
No two entrances are identical, so a cantilever canopy needs to flex to fit the building it’s protecting. Sharchs offers a range of louver blade profiles, from flat airfoil shapes to more sculptural options, along with over 100 RAL color choices so the canopy can match or contrast with the facade. Depth, projection length, and fascia treatment are all adjustable based on the entrance width, the sun angle at that elevation, and how much coverage the space calls for. If a project needs something outside our standard offerings, such as a wrap-around entry or an irregular building geometry, our custom fabrication team can design a one-off solution rather than forcing a stock configuration to fit.
Request a Quote for a Cantilever Canopy Today
The exceptional design and flexibility of cantilevered canopy structures make them a great option for people with a unique style. Whether you need a seamless shade solution to protect against the elements or an elegant addition to your building, a cantilever shade canopy will suit your needs.
At Sharchs, we are committed to bringing you shade solutions manufactured and produced in the USA. If you are looking for cantilever aluminum canopy options, contact us online to get a quote.
Contact Us
Last updated
Frequently asked questions
How are cantilever canopies anchored to a commercial building?
Cantilever canopies are structurally secured directly to the building’s structural steel, concrete backing, or load-bearing wall studs using engineered mounting brackets, tie-rods, or internal structural plates designed to distribute wind and snow loads safely.
Can a cantilever canopy withstand heavy wind and snow loads?
Yes. Sharchs custom engineers each cantilever canopy system to comply with specific local building codes for wind uplift, snow load capacities, and seismic requirements.
What is the maximum projection distance for an aluminum cantilever canopy?
While projection capabilities depend on building structure and local load requirements, typical cantilever canopy projections range from 3 to 8 feet outward without requiring tie-rods, with longer projections available using overhead tension rods or specialized structural framing.
What custom finish options are available for aluminum canopies?
Sharchs offers a full range of architectural finishes, including high-performance PVDF/Kynar 500®, durable powder coatings, and anodized finishes matched to your building’s color scheme and branding.
What is the standard lead time for custom cantilever canopies from Sharchs?
Sharchs manufactures and delivers custom aluminum cantilever canopies within 8 to 10 weeks following final shop drawing and engineering approvals.
Upgrade your commercial facility with engineered, column-free aluminum canopy solutions. Contact Sharchs Corporation today to submit project plans, speak with a structural application specialist, or request a fast, competitive quote.