Rooftop Screens and Metal Awnings for Roofing Contractors
Roofers bring Sharchs in when a job includes rooftop equipment screens, standing seam awnings or rooftop trellises, and that scope can’t be allowed to slow down dry-in. We fabricate those aluminum systems in Fort Worth, return a firm bid within 2 days, and give you the anchor layout and attachment details early enough to flash it right the first time.
You keep the roof. We handle the aluminum above it and on the walls around it. If you’re bidding a job now, upload your plans for a 2-day bid.
Where Our Scope Meets Yours
Most problems with rooftop aluminum happen at the handoff between trades, not in the product. These are the points we coordinate with roofing crews on every job:
- Penetrations and flashing. Screen posts that go through the roof need to be detailed against your membrane or metal roof system before anything is set. We send post locations and base plate dimensions with the submittal, so you can plan pitch pans, curbs or boots instead of reacting to them in the field.
- Penetrating vs. non-penetrating mounts. Not every screen has to go through the roof. We build screens on roof-penetrating posts, non-penetrating weighted bases, curb-mounted configurations, or attached to structural steel. The right choice depends on the roof system, the warranty you’re protecting and the wind loads.
- Sequencing. Screens specified after the roof structure is finalized often end up with no engineered support in place, which turns into a change order. Bringing us in during design development keeps the support framing in the original package.
- Wall-mounted awnings at the roofline. On standing seam awnings, sheet metal flashing and a Z-closure seal the top edge against the wall, and the wall anchors are set in silicone. If you’re also flashing that wall, we’ll walk through the detail with you.
- What we don’t do. Sharchs doesn’t provide structural engineering for screen supports, cut into existing roof structures or connect screens to the mechanical units. We supply the dimensions, wind load data and fastener requirements your engineer and crew need.
Products for Roofing Contractors
Rooftop Equipment Screens
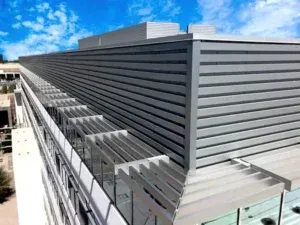
Many zoning codes and design review boards require rooftop mechanical equipment to be hidden from view. Our rooftop equipment screens are custom-fabricated aluminum with louvered, slatted or perforated panels, finished in Kynar 500/PVDF powder coat or anodized. Aluminum won’t rust where condensate runoff and standing water sit. If the equipment could go on the ground instead, see rooftop vs. ground-mounted screens.
Sloped Standing Seam Metal Awnings
Our standing seam metal awnings look like a small metal roof over an entry or a row of windows. Frames are 1-1/2” aluminum tube at 36” on center, topped with 24-gauge standing seam panels. They ship pre-assembled in sections, each stamped with an ID so they go up in order. If you’re already installing a standing seam roof or mansard, the awnings can match it.
Rooftop Trellises and Pergolas
Roof decks and amenity spaces on office and multifamily buildings often call for shade structures that sit on top of your roof assembly. Our aluminum pergolas and trellises are fabricated to fit the deck layout, with powder-coated finishes chosen during submittals. For finish options across product lines, see the colors and finishes guide.
How It Works
- Send plans. Upload the roof plan, elevations and equipment schedule.
- Bid within 2 days. You get a firm number, not a budget range.
- Submittals in 7–10 days. These include post and anchor layout, attachment details and finishes.
- Production in 8–10 weeks after submittal approval. Expedited production is available for schedule-critical jobs.
- Install or ship. We install in Texas, Oklahoma, Louisiana, Arkansas and New Mexico, and ship fully fabricated, ready-to-install systems anywhere in the U.S.
What We Need From You
- Roof plan showing equipment locations and roof edges
- Building elevations for any wall-mounted awnings
- Equipment schedule (make, model and dimensions of the units being screened)
- Roof system type and any manufacturer warranty requirements that affect penetrations
- Specified panel profile and color, if the awnings need to match a metal roof
- Zoning or design review screening requirements, if you have them
Get the Aluminum Scope Off Your Plate
Send the plans and we’ll handle the screens, awnings and trellises while you stay focused on the roof. Upload your plans for a 2-day bid, or call (817) 725-8164.
Last updated
Frequently asked questions
Who flashes the penetrations for a roof-mounted equipment screen?
The roofing contractor does. Sharchs supplies the screen, the post and anchor layout, and the attachment requirements so you can detail flashing and curbs against your roof system before the screen goes up. We don't cut into the roof structure or modify support framing.
Can an equipment screen go on without penetrating the roof?
Often, yes. Depending on the roof and the wind loads, screens can be built on non-penetrating weighted bases, curb-mounted, or attached to structural steel instead of roof-penetrating posts. Send the roof plan and we'll tell you which options fit.
Do you provide structural engineering for the screen supports?
No. We provide the product-side data your structural engineer needs, including dimensions, wind load data, fastener types and spacing, and the anchor layout. The engineer of record designs and certifies the support structure.
Can a standing seam awning match the metal roof we're installing?
Yes. Our sloped awnings use 24-gauge standing seam panels, such as Berridge, over a powder-coated aluminum frame, so the panel profile and color can be matched to the roof or mansard on the same building.
How fast can I get a price?
Send your roof plan, elevations and equipment schedule, and you'll have a firm bid within 2 days. Submittals follow in 7–10 days, and typical production is 8–10 weeks after approval. Expedited production is available.