Spec Support for Aluminum Sunshades and Canopies
Architects work with Sharchs to get exterior sun control and canopies specified, detailed and built the way they were drawn. We design and fabricate aluminum sunshades, louvers, canopies, trellises and equipment screens in Fort Worth, Texas, and have since 2011. We provide the product data, shop drawings and finish options you need from schematic design through submittals.
Our products are typically specified under Section 10 71 13. When the project goes to bid, contractors can upload plans for a 2-day bid. If you’re still designing, call (817) 725-8164 to talk through a condition.
Where Our Scope Meets Yours
Most sunshade problems on a project trace back to the documents, not the fabrication. These are the points worth settling before bid:
- Purpose by elevation. Horizontal sunshades suit south elevations with high-angle sun. Vertical fins work better on east and west elevations, where the sun comes in low. Label each condition, because one configuration applied to the whole building gives uneven results.
- Projection and spacing. Projection drives shade coverage, appearance and support requirements. Show width, projection and position relative to the glazing in elevations, and show the relationship to window heads and flashing in sections.
- Attachment and responsibility. Wall construction, cladding, insulation and glazing all affect where supports can go. State who provides blocking, embeds, attachment plates and field verification, and who is responsible for delegated design.
- Visible details. If concealed fasteners, weld visibility or alignment across joints matter to the design, write them into the specification instead of leaving them to interpretation.
- Finish. Name the finish type, color and sheen, and whether you need custom color matching, physical samples or a mockup before production.
Our sunshade specification guide walks through each of these in detail.
Products We Fabricate for Architects
Sunshades and Louvers
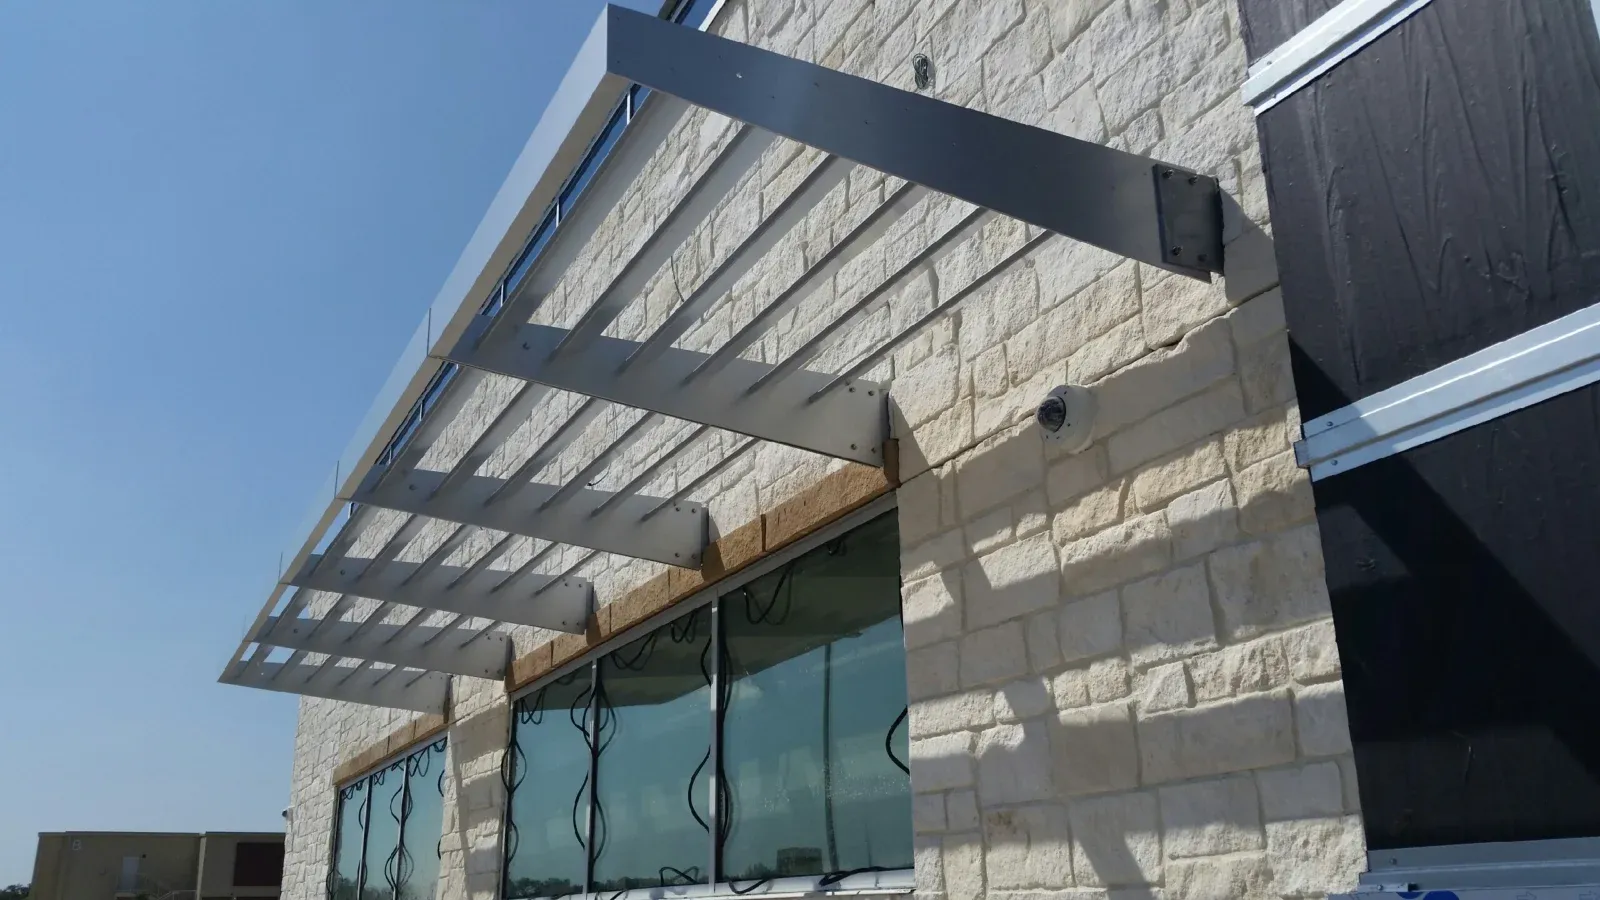
Our aluminum sunshades come in airfoil, louvered, cantilevered, hanger rod-supported and vertical fin configurations. Architectural louvers include continuous-blade systems with concealed supports for unbroken lines across a facade. For design guidance, see how to choose a sunshade and sunshades for architects.
Canopies
Aluminum canopies for entries, walkways and storefronts, in cantilevered and hanger rod-supported designs. The two systems transfer loads differently and read differently on the facade, which we compare in cantilevered vs. hanger rod-supported canopies.
Trellises and Pergolas
Aluminum trellis and pergola systems for courtyards, plazas and rooftop amenity decks. Aluminum is non-combustible and light, which matters where fire codes and roof dead loads are tight.
Equipment and Wall Screens
Equipment screens and wall screens in solid, louvered, semi-private and alternating-panel designs for meeting design review screening requirements.
How It Works
- Design support. We answer configuration, attachment and finish questions while you’re detailing.
- Bid within 2 days. Contractors upload the plans and specs and get a firm number.
- Submittals in 7–10 days. Shop drawings show profiles, dimensions, connections, attachment locations and finishes for your review.
- Production in 8–10 weeks after submittal approval, fabricated in Fort Worth from American-made aluminum.
- Install or ship. We install in Texas, Oklahoma, Louisiana, Arkansas and New Mexico, and ship fully fabricated systems anywhere in the U.S.
What Helps Us Help You
- Elevations and sections for each sunshade, canopy or screen condition
- Design loads from the structural engineer, and the delegated-design scope if any
- Wall and glazing system at each attachment
- Finish type, color and any sample or mockup requirements
- Design review or zoning screening requirements, if they apply
Talk Through Your Next Facade
Call (817) 725-8164 to discuss a condition, or have your contractor upload plans for a 2-day bid. You can also see completed work on our projects page.
Last updated
Frequently asked questions
What spec section do your sunshades and canopies fall under?
They are typically specified under Section 10 71 13, Exterior Sun Control Devices. When sunshades are integrated directly into the curtain wall framing, they may instead be covered under Section 08 44 00.
Can you provide engineering for a delegated-design specification?
When engineering is required, our drawings use site-specific calculations, and fabrication starts only after stamped drawings are approved. The project's structural engineer sets the design loads, and the engineer of record remains responsible for the building structure the system attaches to. Spell out delegated-design responsibilities in the specification so everyone prices the same scope.
Do you have product data I can reference?
Yes. Product data sheets with section views for our Bull and Hammerhead canopies, installation manuals and our standard color chart are free to download from our install guides page. For custom systems, call and we'll send what you need for your documents.
What finishes are available?
Architectural powder coat in standard colors or custom color matches, plus Kynar 500/PVDF, anodized and wood-grain finishes. Premium finishes cost more and can add time to the schedule, so we flag that at bid. Colors are confirmed during submittals.
Can you design a custom profile instead of a standard product?
Yes. Every project is approached as custom fabrication: blade profile, spacing, projection, fascia, mounting method and finish can all be set to the design intent, then confirmed in shop drawings before production.