Save Energy with Exterior Sun Louvers
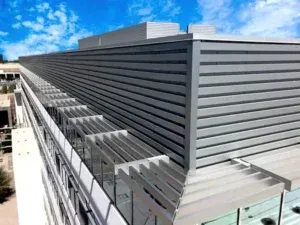
Some of the most significant energy savings in building construction and remodeling projects come from adding exterior sunshades. In warmer locations with variable climates, sun-shading architectural metal louvers are the first line of defense against the sun’s intensity. These solutions provide years of reliable performance with little need for maintenance, helping you save money.
As one of the premier aluminum louvers manufacturers, Sharchs Corporation offers a comprehensive catalog of architectural aluminum louvers for sale. Our commercial louvers increase a structure’s energy efficiency while enhancing its appearance. In addition to offering stock aluminum awning and aluminum louvered panel designs, we can create a customized sun shading louver system specific to your structure’s needs and design criteria.
The Purpose of Sun Awning Architectural Louvers
Architectural aluminum louvers are lightweight sun protection systems for commercial doorways and windows. They prevent sunlight and heat from coming indoors without sacrificing your visibility. This characteristic is essential for property owners who want shade from the sun while being able to keep watch over exterior grounds.
With various shapes, sizes, finish colors and blade spacing, architectural louvers’ design elements are highly flexible to meet any vision. These systems are popular for many commercial facilities, including office buildings, apartment complexes, manufacturing plants, shopping outlets and schools.
Benefits of Exterior Aluminum Louvers
Sharchs offers louvered panels produced with aluminum to provide commercial structures with several benefits, including:
Increased energy efficiency: Sun-shading louvers block direct sunlight from entering a structure’s doorways and windows, providing property owners with a practical solution for temperature regulation. Besides helping occupants stay cooler throughout the day, these aluminum sun louvers reduce the need for air conditioning and other cooling solutions.
Improved appearance: Architectural metal louvers are an attractive design feature with a distinctive appearance that can improve a commercial building’s architectural style. Various blade shapes, trim profiles and blade spacings allow for an unlimited range of design possibilities and results that help businesses stand out from others.
Reduced glare: Louver sunshades reduce glare and create a more ambient atmosphere for occupants. Certain louver designs deliver optimal glare protection to specific sides of a building, regardless of the sun’s positioning.
Enhanced privacy: Louvers provide occupants visibility outside while limiting how much passersby can see through a commercial window installation. Custom designs with varying degrees of spacing influence visibility levels.
Why Architectural Metal Louvers From Sharchs?
As a commercial sunshade supplier, we work with all types of professionals and organizations, from metal awning and roofing companies to architects and general contractors. We take pride in providing superior customer service by maintaining open communication and transparency throughout the design and manufacturing processes.
Because we manufacture all our aluminum sunshade louvers in the United States, our lead times are much shorter than those of companies relying on overseas suppliers for parts, components and assembly.
We provide your business with the attention and support it deserves at prices that fit your budget.
Browse Commercial Louvers and Custom Aluminum Awnings From Sharchs Today
Since 2011, the team at Sharchs has become an industry leader in the design, manufacturing and delivery of architectural metal louvers.
We aim to satisfy you by supplying a cost-effective product that meets your specifications and needs. Browse our collection of sunshade products as soon as possible.
Contact us online today to learn more about how a partnership with us will benefit your operation.
Key Design Configurations for Exterior Facade Louvers
Achieving a flawless facade execution requires selecting an anchoring system and blade arrangement that align with the structural grid of the building.
Continuous Blade Systems (Concealed Mullions)
When the design vision requires an unbroken horizontal or vertical line stretching across dozens of feet, continuous blade facade louvers are the industry benchmark. By utilizing hidden internal support clips and structural vertical members placed completely behind the louver blades, the joints between individual panels disappear. The result is a smooth, uninterrupted linear texture that runs seamlessly along the building’s perimeter.
Curtain Wall and Storefront Integration
Modern commercial facades rely heavily on glazed curtain wall systems. Custom aluminum facade louvers can be engineered with specialized “glazing adapters” or blank-off panels that allow them to drop directly into standard aluminum storefront or curtain wall pressure plates. This eliminates the need for separate structural wall openings and custom flashing, significantly reducing field installation labor and minimizing the risk of perimeter water leaks.
Last updated
Frequently asked questions
How do facade louvers handle extreme wind and hurricane-force loads?
Since facade louvers cover large surfaces of the building envelope, they must be engineered to withstand severe wind pressures. Domestic manufacturers like Sharchs engineer these systems with structural backup clips and internal stiffeners tailored to match the specific wind load calculations mandated by your local building codes.
What is a continuous blade louver system?
A continuous blade louver uses hidden alignment splines and concealed structural supports located behind the blades. This design eliminates visible vertical frame lines or thick perimeter flanges, allowing the louvers to appear as one endless, seamless metal texture running across the facade.
Can facade louvers be integrated with solid metal wall panels?
Yes. Custom aluminum facade louvers can be manufactured with specific frame depths and flashing flanges designed to align perfectly flush with standard insulated metal panels (IMPs), composite rain screens, or traditional masonry finishes.