
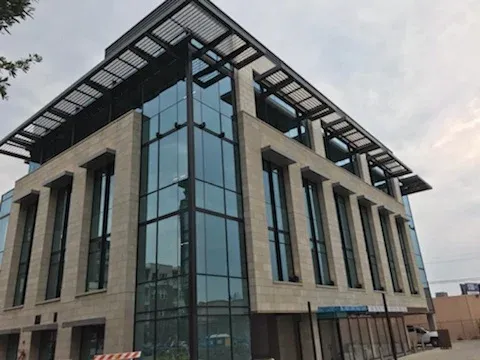
Extruded aluminum sunshades are exterior shading systems designed to reduce direct sunlight around windows, entrances, and other exposed areas of commercial buildings. These systems use aluminum components formed through an extrusion process, which creates consistent profiles with the strength and precision required for architectural applications.
Sharchs manufactures American-made extruded aluminum sunshades for commercial projects throughout the United States. With standard and custom options available, these systems can support energy-conscious building design while adding depth, structure, and visual interest to an exterior.
What Is Extruded Aluminum?
Aluminum extrusion is a manufacturing process that forms aluminum into a specific cross-sectional profile. During production, aluminum is pushed through a shaped die to create a continuous component with consistent dimensions. The resulting profiles can then be cut, finished, and assembled into an architectural sunshade system.
This process allows manufacturers to create lightweight components with the strength needed for exterior use. It also supports precise, repeatable profiles, which helps maintain consistency throughout a project. These qualities make extruded aluminum suitable for sunshades, louvers, canopies,s and other architectural products.
Because aluminum naturally resists corrosion, it performs well in outdoor environments. It is also recyclable and requires less maintenance than many traditional shade materials.
How Extruded Aluminum Sunshades Work
Extruded aluminum sunshades extend beyond a building’s exterior to intercept sunlight before it reaches windows and interior spaces. By blocking a portion of the direct solar exposure, the system can reduce glare and limit solar heat gain while allowing occupants to benefit from natural light.
The position and configuration of the sunshade determine how it manages sunlight. Horizontal sunshades are often installed above windows where they can block higher-angle sun. Vertical sunshades can help control lower-angle sunlight on east- and west-facing elevations. A custom design may combine multiple components or orientations to address the specific exposure conditions of a building.
Exterior shading can contribute to a more comfortable indoor environment and support the building’s broader energy-efficiency goals. The sunshade also becomes part of the façade, adding clean lines and architectural definition.
Components of an Extruded Aluminum Sunshade
An extruded aluminum sunshade typically consists of blades, outriggers, fascia,ia and attachment components engineered to work as a complete system. The blades provide the primary shading surface, while the supporting structure positions them at the required distance and angle from the building.
The size, shape, and spacing of these components can affect both appearance and shade performance. Wider blades or closer spacing may provide more coverage, while a more open configuration can preserve visibility and create a lighter exterior profile. The appropriate design depends on the building’s orientation, window placement, architectural style, and project specifications.
Sharchs works with project teams to determine the dimensions and configuration needed for each application. This coordination helps integrate the sunshade with surrounding windows, curtain walls, storefront systems, and exterior finishes.
Commercial Applications for Aluminum Sunshades
Extruded aluminum sunshades can be specified for new construction, building expansions, and exterior renovations. They are commonly used on office buildings, schools, universities, healthcare facilities, retail properties, hotels, municipal buildings, and multifamily developments.
These systems may be installed above individual windows or designed to span larger portions of a building. They can also emphasize entrances, create separation between floors,s or establish a consistent design element across multiple elevations.
Aluminum sunshades offer an alternative to fabric systems that may fade, stretch, or tear after continued exposure to the elements. Their durable construction and professional appearance make them well suited for commercial properties that require long-term performance with limited maintenance.
Custom Extruded Aluminum Sunshade Design
Standard products cannot address every building condition. Sharchs offers custom aluminum fabrication for projects with unique dimensions, mounting requirements, or architectural goals. Our team provides design guidance, technical expertise, and engineering assistance throughout the planning and manufacturing process.
Architects, glaziers, roofing companies, metal fabricators, general contractors, and storefront installers can work directly with Sharchs to refine the system’s projection, blade profile, support configuration, and finish. Site-specific engineering is available when required; timing depends on the job.
This collaborative process gives project professionals access to practical manufacturing knowledge while preserving the intent of the architectural design.
American-Made Architectural Sunshades
Sharchs has manufactured aluminum sunshade and canopy products since 2011. We’ve designed and produced architectural shade systems since 2011, with more than 100,000 linear feet delivered.
Every Sharchs product is manufactured in the United States using American aluminum. Domestic production helps us maintain direct oversight of materials, fabrication, and quality control. It also supports responsive communication throughout the project.
Sharchs typically targets an eight- to 10-week lead time after approval, with expedited production available. Final production schedules depend on project size, specifications, and customization.
The Design Flexibility of Custom Extrusions
One of the greatest advantages of working with an extruded aluminum sunshade manufacturer is the ability to develop custom solutions tailored to a project’s specific requirements.
Every commercial building presents unique challenges. Orientation, climate, facade design, window placement, and architectural goals all influence the effectiveness of a shading system.
Custom extrusions allow architects to move beyond standard profiles and create sunshades that align perfectly with the overall building design. Blade shapes can be optimized for solar performance. Profiles can be engineered to complement curtain wall systems. Decorative elements can be integrated directly into the shading structure.
This level of customization gives architects greater creative freedom while maintaining performance objectives.
Strength Without Excessive Weight
Commercial architectural systems must withstand wind loads, weather exposure, and long-term environmental stresses. At the same time, designers seek materials that do not add unnecessary weight to the building structure.
Aluminum offers an ideal balance between strength and weight. Extruded profiles can be engineered to maximize structural performance while remaining lightweight enough to simplify installation and reduce support requirements.
This combination makes aluminum particularly attractive for large-scale commercial applications where both durability and efficiency matter.
Architects and engineers can create expansive shading systems without significantly increasing structural loads or construction complexity.
Contact Us
Contact Sharchs Corporation to discuss extruded aluminum sunshades for your commercial project. Call (817) 725-8164 or email sales@sharchs.com to request a quote, review custom fabrication options, or receive design and engineering assistance.
Last updated
Frequently asked questions
What is the main purpose of custom extruded aluminum sunshades on commercial buildings?
Custom extruded aluminum sunshades are exterior architectural features engineered to intercept direct solar radiation before it hits glazing systems. They reduce solar heat gain, mitigate interior glare, and lower HVAC cooling loads while maintaining natural daylighting and enhancing building envelope aesthetics.
Can extruded aluminum sunshades be customized to match specific facade designs?
Yes. Custom extrusion technology allows manufacturers to produce custom profile shapes (such as airfoils, fins, or decorative louvers), varying blade depths, orientations (horizontal or vertical), and specialized powder-coated finishes to match any architectural design or brand identity.
What projects benefit most from custom extruded aluminum sunshading systems?
Custom sunshades are widely used across high-performance commercial construction, including corporate office towers, healthcare facilities, higher education campuses, retail developments, and mixed-use complexes with large expanses of glass or curtain wall systems.