
Choosing between airfoil sunshades and vertical sunshades requires more than comparing their appearance. Building orientation, solar exposure, window placement, façade design, and structural conditions all influence which configuration is appropriate. Both options can reduce direct sunlight at the glazing while adding depth and definition to a commercial exterior, but they interact with the sun differently.
Thank you for reading this post, don't forget to subscribe!Understanding those differences helps architects, contractors, and developers choose an aluminum sunshade system that supports the building’s performance and architectural goals.
What Are Airfoil Sunshades?
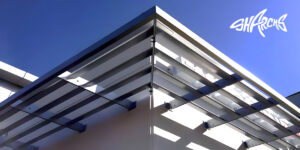
An airfoil describes the streamlined shape of the aluminum blade. These blades are frequently arranged horizontally above windows or across sections of glazing. Their clean profile complements many contemporary offices, schools, medical facilities, retail centers, and mixed-use developments.
Horizontally arranged airfoil blades are often considered for south-facing elevations because the midday sun is generally higher in the sky. A properly designed projecting system can intercept part of this high-angle sunlight before it reaches the glass while allowing daylight to enter beneath the shade.
Airfoil systems can be adjusted through changes in projection, blade size, spacing, angle, and mounting height. Those dimensions should be selected according to the building rather than copied from another project.
What Are Vertical Sunshades?
Vertical sunshades use upright aluminum blades or fins positioned beside or across glazed openings. They can be attached directly to the façade or incorporated into a projecting support system, depending on the architectural design.
Vertical configurations may be useful on east- and west-facing elevations, where the building can receive lower-angle sunlight during the morning or late afternoon. Horizontal projections alone may provide limited coverage when sunlight approaches the glazing from the side. Vertical fins can help address that angle when positioned correctly.
These systems also create strong lines across the exterior. Depending on their depth, spacing, and finish, vertical sunshades can become a defining part of the façade or remain visually integrated with surrounding materials.
Building Orientation Should Guide the Decision
Orientation is one of the most important considerations when comparing horizontal airfoil and vertical sunshades. The sun’s position changes throughout the day and across the seasons, so each elevation experiences different exposure.
South-facing windows may benefit from horizontal projections designed to respond to higher sun angles. East- and west-facing windows often require greater attention to low-angle sunlight. A vertical system, a deeper assembly, or a combination of horizontal and vertical elements may be appropriate for these elevations.
A solar study can help the project team evaluate how different configurations affect the glazing at selected times of the day and year. This analysis provides a stronger basis for choosing blade placement than appearance alone.
Compare the Architectural Effect
Horizontal airfoil sunshades tend to emphasize the width of a building. They can create long, continuous lines that connect several windows and make a façade appear broader. They also cast changing shadows that add visual depth without completely covering the glazing.
Vertical fins emphasize height and rhythm. Repeated blades can divide a wide section of glass into narrower visual sections or establish a pattern across multiple floors. Their appearance can range from subtle to dramatic depending on blade depth, spacing, angle, and color.
The best option should coordinate with window mullions, panel joints, masonry courses, entrances, and other major exterior features.
 Consider Views, Daylight, and Interior Comfort
Sunshades affect more than the exterior. Blade placement can influence views from inside the building, the amount of daylight entering occupied spaces, and the visibility of the system through the windows.
Closely spaced vertical fins may restrict side views, while deep horizontal shades may be more noticeable from upper portions of the glazing. Wider spacing can preserve views but may provide less shade at certain times. These relationships should be evaluated in both elevation and section.
The goal is not to block all natural light. A well-planned system manages direct exposure while preserving useful daylight and the visual connection between the interior and exterior.
Coordinate Structure and Attachment Conditions
Both configurations require secure attachment to the building structure. Projection, blade depth, wind exposure, wall construction, and support spacing affect the loads placed on the assembly.
Attachments must be coordinated with structural framing, glazing, insulation, cladding, flashing, and waterproofing. The project engineer should establish the applicable design criteria, while shop drawings should clearly show connections and relationships with adjacent construction.
Early coordination can prevent conflicts and reduce changes during fabrication or installation.
Choose a Project-Specific Sunshade System
Airfoil and vertical sunshades are not competing products with one universal winner. Each responds to different solar angles and creates a different architectural result. Some buildings may benefit from horizontal airfoils on one elevation and vertical fins on another. Others may require a combined configuration.
Sharchs designs and manufactures custom aluminum sunshade systems for commercial projects. Contact Sharchs to discuss building orientation, blade profiles, projection, finishes, attachments, and the configuration best suited to your project.