
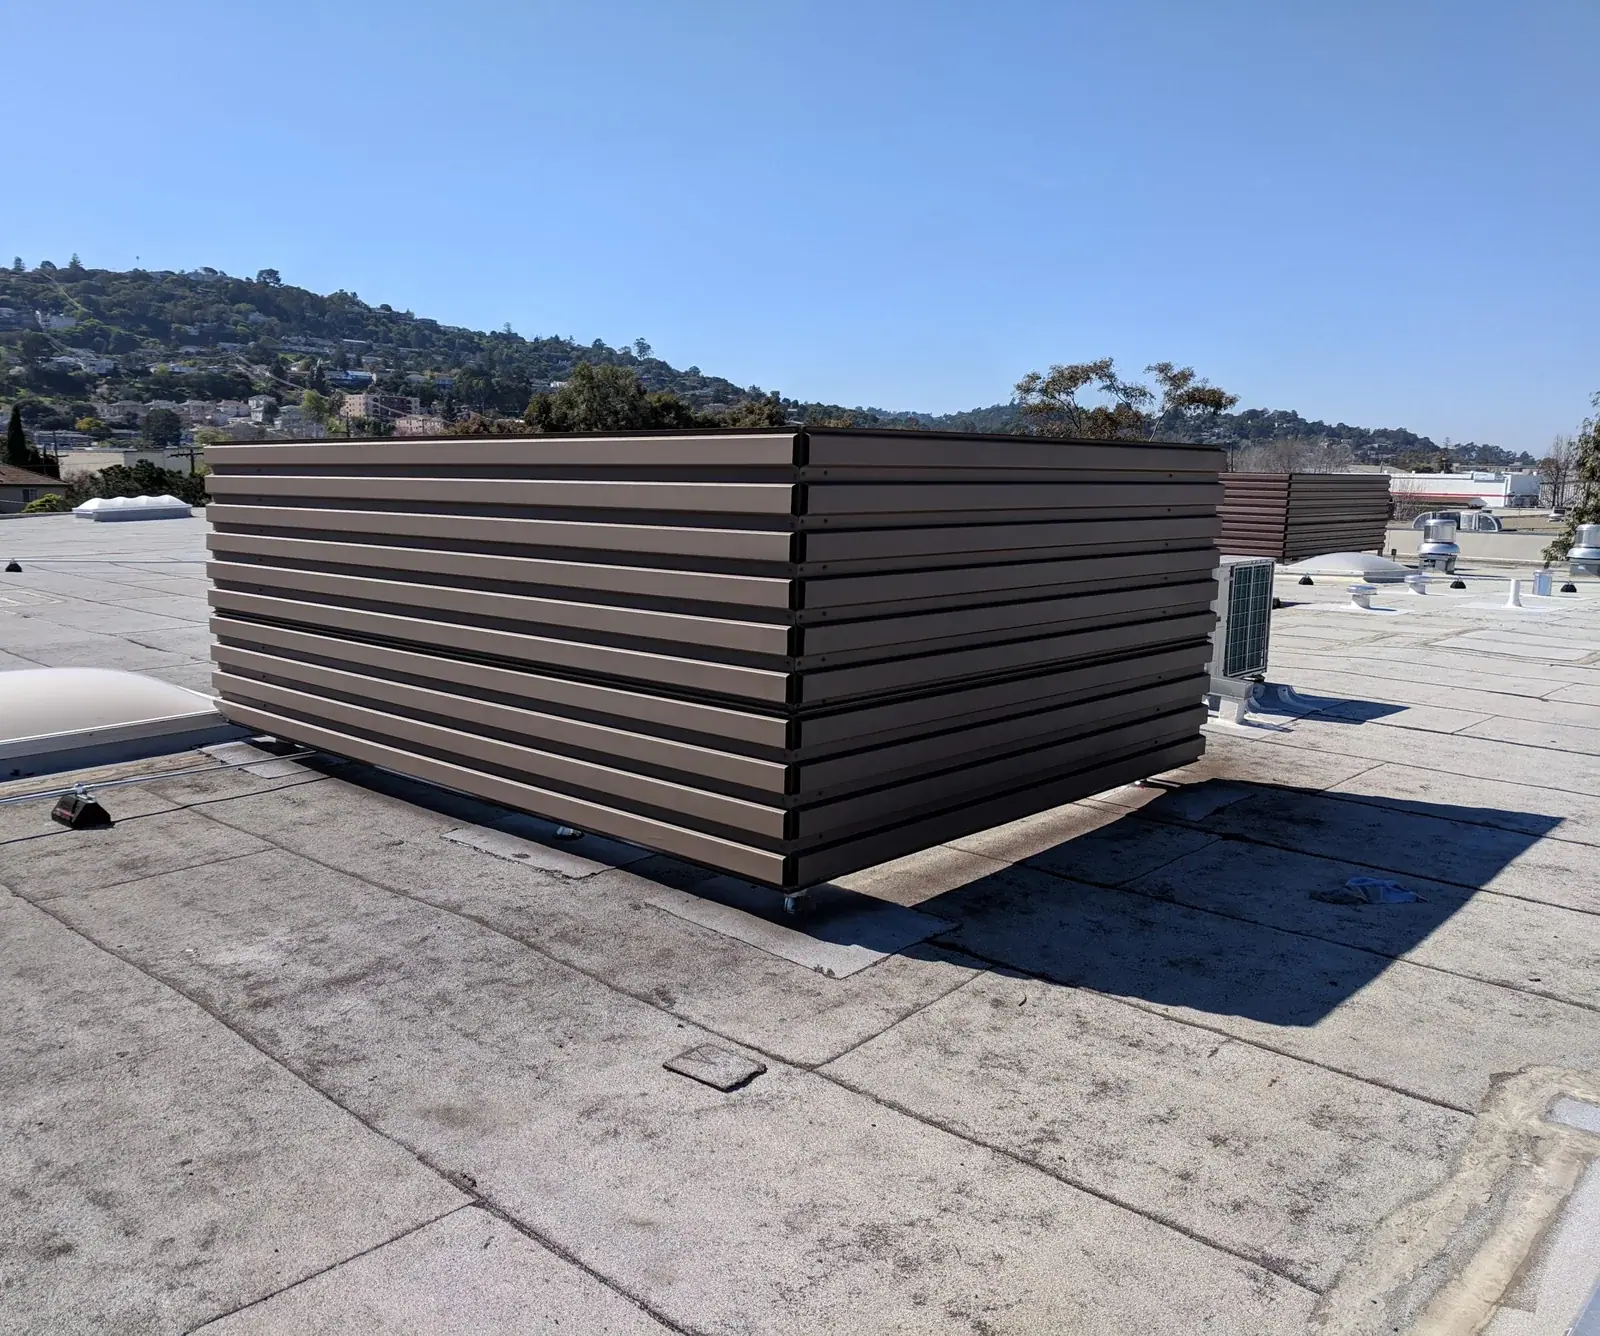
HVAC Screens Built Around the Equipment
Sharchs fabricates custom aluminum screens that hide rooftop units, split-system condensers, heat pumps and other HVAC equipment while leaving the airflow and service access the equipment needs. We build them in our Fort Worth shop and either install them or ship them fully fabricated and ready to install. Send the mechanical schedule and roof plan and we return a firm bid within 2 business days. Upload your plans for a bid.
An HVAC screen is not a fence. The unit has to breathe, the service tech has to get in, and the screen has to stand up to wind without leaning on the equipment. Getting those three right is most of the job.
HVAC Equipment We Screen
- Packaged rooftop units (RTUs): The most common screen we build. RTUs are large, need access on several sides, and are often grouped, so one enclosure can cover several units.
- Split-system condensers and heat pumps: On the roof or on a pad beside the building. Banks of condensers on multifamily and retail projects are a frequent ground-level application.
- VRF condensing units: Often lined up in rows, which suits a long continuous screen wall.
- Chillers and cooling towers: Larger units with heavy airflow. Louvered panels with generous open area are usually the right call here.
- Exhaust fans, make-up air units and ductwork: Smaller rooftop items that design review boards still want out of sight.
For generators, transformers, pumps and other non-HVAC equipment, see our mechanical equipment screens.
Airflow Comes First
Most HVAC screen problems are airflow problems. A condenser that pulls its own hot discharge air back into the coil runs harder and can trip on high head pressure. That usually happens when a screen is too close, too tall or too solid for the way the unit moves air.
We start every HVAC layout from the equipment, not the screen:
- Manufacturer clearances. Each unit’s installation manual lists minimum clearances on every side. The screen line goes outside those numbers.
- Discharge direction. Top-discharge units behave differently from side-discharge units. The screen height and panel style should suit the discharge.
- Open area. Louvered panels block the line of sight from the street while leaving open area for air to move. Solid panels hide more but need more space around the unit.
- Screen height. Tall enough to meet the sightline requirement, and no taller. Extra height adds wind load and can trap heat.
The mechanical engineer of record has the final say on clearances and airflow. We build to the layout the project team approves.
Service Access and Replacement
HVAC equipment gets serviced several times a year and replaced every so often. The screen should plan for both:
- A clear path from the roof hatch or service route to each unit.
- An access gate or removable panel section on the side the technician works from. We fabricate both to match the screen.
- Enough room inside the enclosure to pull filters, open panels and work on the unit.
- A way to get a replacement unit in and the old one out without cutting the screen apart.
Rooftop or Ground Level
Most HVAC screens we build sit on the roof, where the support structure, roof penetrations and wind exposure drive the design. Our rooftop equipment screens page covers mounting options in detail. Ground-level condenser and heat pump pads add foundations, landscaping and foot or vehicle traffic to the list. If a project has both, the same panel style can be used in both places so the building reads as one design. Rooftop vs. ground-mounted screens compares the two.
Plan HVAC Screens Before the Roof Is Framed
Rooftop screens need engineered supports, usually steel posts or dunnage tied into the roof structure. Those supports are designed by the project’s structural engineer, not by Sharchs. When the screen is planned during design development, the supports can go into the original framing package. When it is added after the roof is dried in, it turns into a change order and a roofing coordination problem.
We provide the product data your engineer and roofer need: panel weights, attachment details and dimensions. Our screens attach to the supports with installation tabs, so the field install is quick once the steel is in place. General contractors can read more about sequencing equipment screens on a GC schedule.
Finishes
Standard finish is architectural powder coat in a color that matches or complements the building. Kynar, anodized and wood-grain finishes are available. Those cost more and can add time to the schedule, so tell us early if the spec calls for one.
How the Job Runs
- Send the plans and mechanical schedule.
- Firm bid within 2 business days.
- Submittals within 7–10 business days of award.
- Production in 8–10 weeks after approved submittals.
- We install in Texas, Oklahoma, Louisiana, Arkansas and New Mexico, and ship fully fabricated anywhere else.
Get a Bid on Your HVAC Screens
Have a mechanical plan with units that need screening? Upload your plans for a firm bid in 2 business days, or call (817) 725-8164.
Last updated
Custom Aluminum HVAC Equipment Screens: FAQs
How close can an HVAC screen sit to the unit?
That depends on the unit. Every HVAC manufacturer publishes minimum clearances for airflow and service, and the screen layout should be drawn from those numbers. Send us the equipment schedule with make and model and we will size the enclosure around them.
Will a louvered screen cause my condenser to recirculate hot air?
It can if the screen is too tight, too tall or too solid around a unit that discharges sideways. Louvered blades with enough open area, set back to the manufacturer's clearance, let hot discharge air escape instead of being pulled back into the coil. Solid panels need more room around the unit.
Do you attach screens to the HVAC units?
No. The screen needs its own support so it does not carry vibration or load into the equipment and does not have to come apart when the unit is serviced or replaced. Supports are designed by the project's structural engineer.
Can one screen hide several rooftop units?
Yes. Grouping RTUs or condensers inside one enclosure often takes less material than screening each unit, and it gives the roof a cleaner line. The layout still has to leave service access to each unit.
What do you need to bid HVAC screens?
The mechanical schedule (make, model and dimensions of each unit), a roof or site plan showing where the units sit, the screen height or sightline requirement, and the finish. With that, we return a firm bid within 2 business days.