

Commercial buildings in Fort Worth face long periods of direct sunlight, elevated temperatures, and demanding exterior conditions. Aluminum sunshades provide a practical way to manage solar exposure while adding a clean architectural feature to the building façade. Sharchs designs and manufactures aluminum sunshade systems for commercial projects throughout Fort Worth and the surrounding Dallas–Fort Worth area.
Every system is developed around the building rather than treated as a standard accessory. Projection, blade profile, mounting location, finish, and surrounding construction must work together to produce a sunshade that performs properly and fits the intended design.
Commercial Sun Control Designed for Fort Worth Buildings
Glass brings natural light into a building, but unprotected windows can also allow unwanted solar heat and glare into occupied spaces. Exterior sunshades intercept part of that direct sunlight before it reaches the glazing. This can improve conditions around windows while supporting the building’s larger daylighting and energy-management strategy.
The position of a sunshade affects how well it responds to the sun. South-facing windows may require a different projection or blade arrangement than openings facing east or west. Window dimensions, building height, façade depth, and surrounding structures can also influence the final configuration.
Sharchs works with architects, general contractors, developers, and other project professionals to create sunshade systems that match these site-specific requirements.
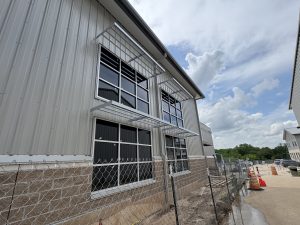 Aluminum Sunshades for Commercial Applications
Aluminum sunshades can be incorporated into many types of Fort Worth commercial properties, including offices, medical facilities, schools, retail centers, apartment communities, municipal buildings, and mixed-use developments. They can be installed over individual windows, arranged across a larger section of glazing, or repeated throughout the elevation to establish a consistent architectural pattern.
A sunshade should look like a planned part of the building. Blade spacing, support arms, fascia details, and attachment points all contribute to the finished appearance. These components can be adjusted to complement storefront systems, curtain walls, masonry, architectural panels, and other exterior materials.
This flexibility allows aluminum sunshades to serve both functional and visual purposes without adding unnecessary bulk to the façade.
Airfoil and Louvered Sunshade Systems
Airfoil blades are commonly used when a streamlined appearance is desired. Their shaped profile creates defined horizontal lines and can be used across many commercial architectural styles. Depending on the project, blades may be placed at a selected angle and spacing to address solar exposure while maintaining an open appearance.
Louvered sunshades use a series of blades arranged within a supporting structure. Their layout can be modified according to the opening size, desired projection, and overall design. Both airfoil and louvered systems can be adapted for individual windows or larger expanses of glazing.
The right configuration depends on more than appearance. The building orientation, structural attachment, shade objectives, and surrounding façade conditions should all guide the selection.
Durable Aluminum for North Texas Conditions
Exterior architectural components in North Texas must tolerate intense sunlight, seasonal temperature changes, wind, and exposure to rain. Aluminum is well suited for these conditions because it is lightweight, strong, and naturally resistant to corrosion.
Unlike fabric shading products, aluminum systems do not rely on material that may stretch, tear, or fade after prolonged exterior exposure. They also require less routine attention than many wood-based architectural features. A properly designed aluminum system gives building owners a long-term shading solution with a consistent appearance.
Durability still depends on proper engineering, fabrication, finishing, and installation. Connections must be coordinated with the building structure, and the complete assembly must be designed for the conditions associated with the project.
Finishes That Support the Building Design
The finish is an important part of an architectural sunshade. Color can help the system blend into the exterior, match window framing, or create contrast across the elevation.
Powder-coated finishes are available in a range of colors to coordinate with the project palette. Finish selection should account for the desired appearance, project specifications, and expected exterior exposure. Maintaining consistent color across blades, supports, fascia, and related components helps produce a more unified result.
Early finish coordination can also reduce conflicts between the sunshade system and surrounding façade materials later in the project.
Project Coordination From Design Through Fabrication
Successful sunshade projects depend on clear information. Building elevations, window dimensions, wall construction, mounting conditions, finish requirements, and design intent all help define the appropriate system.
Early coordination gives the project team time to review projections, attachment locations, structural requirements, and visual alignment before fabrication begins. It can also identify conditions that may interfere with the proposed layout, such as nearby signage, lighting, drainage features, or changes in the wall surface.
Sharchs helps project teams move from an architectural concept to a fabrication-ready aluminum system. This focused process supports accurate manufacturing and a smoother transition into installation.
Choose Sharchs for Aluminum Sunshades in Fort Worth, TX
Sharchs provides custom architectural sunshade solutions for new construction, façade improvements, and commercial renovation projects. Each system is developed to support the building’s solar-control goals, exterior design, and installation requirements.
If your Fort Worth project requires aluminum sunshades, contact Sharchs to discuss the drawings, building conditions, finish preferences, and project schedule. The team can help develop a durable system that fits the architecture and performs as an intentional part of the commercial façade.