

Sharchs Logo

Aluminum Equipment Screens Denton, TX

Sharchs manufactures custom aluminum equipment screens for Denton commercial projects, including rooftop HVAC and ground-level mechanical applications that require durable concealment, ventilation, and service access.

Why Are Equipment Screens Important for Denton Commercial Buildings?

Denton combines an established downtown with two major universities, expanding employment centers, and continued commercial development. That variety creates equipment-screening needs across offices, retail properties, educational facilities, healthcare buildings, multifamily projects, and public facilities. In each setting, exposed rooftop or ground-level equipment can interrupt the building design and create concerns during development review.

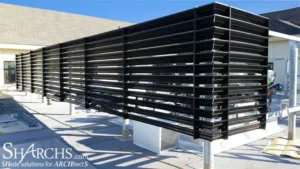
A custom aluminum screen helps conceal HVAC units, generators, condensers and other equipment from important public views. It also gives architects a way to coordinate the mechanical systems with the rest of the exterior rather than treating them as an afterthought. The screen’s height, orientation and finish can be adapted to the building. At the same time, the louvered configurations preserve the airflow many systems require.

What Denton Projects Can Use Aluminum Equipment Screens?

Aluminum Vertical Equipment Screen
Aluminum Sunshade Products by Sharchs Corporation

Rooftop screens can be used on office, retail, university-area, hospitality, healthcare and mixed-use buildings where mechanical units are visible from streets, parking areas or nearby properties. Ground-level systems can conceal generators, condensers and service equipment next to buildings or within mechanical yards.

The visual strategy should match the context. A downtown or campus-adjacent project may need a screen that closely follows the facade palette. A warehouse, utility or service facility may prioritize durability, ventilation and straightforward access. The same aluminum material can support both approaches through different louver patterns, panel configurations and finishes.

Frequently Asked Questions

The City of Denton’s commercial HVAC guidance lists structural plans as a submittal requirement for new rooftop-mounted HVAC systems. Project teams should confirm the current requirements for their specific permit and scope.

Yes. Screen dimensions, panel or louver configuration and finish can be tailored to the equipment layout and architectural design.

A properly planned louvered screen can provide visual concealment while maintaining open area. Final spacing and clearances should be coordinated with the mechanical engineer and equipment manufacturer.

Sharchs provides screen-product guidance, but the project’s structural engineer should design and verify the steel tubes, footer posts, or other infrastructure supporting the screen.