
Commercial architecture in Dallas must respond to strong sunlight without sacrificing the appearance of the building. Aluminum sunshades offer a practical way to reduce direct solar exposure around windows while adding depth, structure, and visual interest to the exterior. Sharchs designs and manufactures custom sunshade systems for commercial construction and renovation projects throughout Dallas and the surrounding region.
Each system is developed according to the building’s orientation, glazing, exterior materials, structural conditions, and architectural goals. This project-specific approach produces a sunshade that belongs on the building instead of appearing to be an afterthought.
Architectural Sun Control for Dallas Commercial Buildings
Large windows can make interior spaces feel open and inviting, but they also expose the building to direct sunlight. Exterior sunshades help manage that exposure before it reaches the glass. When properly positioned, they can reduce glare near windows and support the project’s overall approach to daylighting and solar heat management.
Effective sun control starts with understanding the building. A window facing south receives different sunlight than one facing east or west. The required projection, blade spacing, and angle may change across the property based on the direction of each elevation.
Sharchs works with architects, developers, general contractors, and other project professionals to determine how the sunshade system should respond to these conditions.
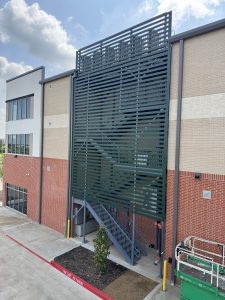 Custom Aluminum Sunshades for Dallas Projects
Standard products cannot address every building design. Window dimensions, wall assemblies, attachment locations, and architectural styles vary considerably between commercial properties. Custom fabrication gives the project team greater control over how the finished system looks and functions.
Aluminum sunshades can be placed above individual windows, extended across storefronts, or repeated along a larger section of the façade. The projection and blade layout can be adjusted to fit the opening and the design intent. Support arms, fascia, and attachment details can also be coordinated with the surrounding construction.
These systems are suitable for offices, schools, medical facilities, retail developments, municipal properties, apartment communities, and mixed-use buildings across Dallas.
Airfoil and Louvered Sunshade Configurations
Airfoil blades provide a streamlined profile that works well with modern commercial architecture. The blades can be arranged to create clean horizontal lines while providing targeted shade over glazing. Their spacing and angle can be adapted to the building’s orientation and the amount of coverage required.
Louvered systems use multiple blades within a supporting frame or projecting assembly. They can create a more substantial architectural feature while still maintaining an open design. Depending on the project, a louvered configuration may be used over a single opening or extended across several windows.
Selecting the right configuration requires consideration of shade coverage, appearance, attachment conditions, and structural requirements. Sharchs develops each system around the complete project rather than choosing a profile based on appearance alone.
Durable Exterior Aluminum for North Texas
Dallas buildings experience prolonged sun exposure, changing temperatures, wind, and severe weather. Exterior architectural products must be able to withstand these conditions while maintaining a consistent appearance.
Aluminum is a strong choice for exterior sunshades because it offers durability without excessive weight. It naturally resists corrosion and does not require the routine sealing or staining associated with wood. Unlike fabric awnings, an aluminum system does not depend on material that may stretch or tear after extended exterior use.
Proper performance still depends on sound design and fabrication. Mounting points, connections, supports, and blade spacing must be coordinated with the building structure and the expected conditions at the project location.
Finishes That Complement the Façade
A sunshade’s finish helps connect it to the rest of the architecture. The system can match the window framing, coordinate with exterior panels, blend with masonry, or introduce a contrasting color that emphasizes the building’s shape.
Powder-coated finishes are available in a range of colors for commercial applications. The selected finish should reflect the project specifications, surrounding materials, and intended appearance. Applying a consistent finish across the blades, fascia, support arms, and other visible components creates a more unified result.
Finish decisions should be made early enough to coordinate the sunshades with other exterior products and avoid unnecessary changes during fabrication.
Coordination With Storefronts and Curtain Walls
Sunshade attachments must be considered alongside the glazing and wall systems. Storefronts, curtain walls, masonry, architectural panels, and structural framing present different mounting conditions. These details affect the location of supports and the way loads are transferred back to the building.
Early coordination helps the project team identify conflicts before the system reaches production. It also allows the sunshade layout to align with window mullions, joints, panel lines, and other visible features.
Sharchs uses project drawings and available building information to develop a system that can be manufactured accurately and incorporated into the construction process.
Start Your Dallas Sunshade Project With Sharchs
Sharchs provides custom aluminum sunshades for Dallas commercial developments, renovations, and façade improvement projects. Each system is created to support the architecture, address the building’s solar exposure, and meet project-specific fabrication requirements.
Contact Sharchs to discuss your drawings, window dimensions, mounting conditions, finish preferences, and construction schedule. The team can help develop an aluminum sunshade system that delivers lasting exterior performance and a clean architectural appearance.