
Aluminum sunshades can improve solar control while giving a commercial façade greater depth and definition. Their success, however, depends on decisions made long before fabrication begins. Blade profile, projection, spacing, orientation, attachment, finish, and structural support must be coordinated with the building design.
This specification guide explains the primary considerations architects should address when incorporating aluminum sunshades into commercial projects. Because every building presents different conditions, final specifications should reflect the project drawings, performance requirements, structural design, and applicable codes.
Define the Purpose of the Sunshade System
The specification should begin with a clear description of what the sunshade is expected to accomplish. Some systems are primarily intended to reduce direct sunlight at the glazing. Others serve as prominent architectural features while supporting the building’s broader daylighting strategy.
Defining the purpose helps guide later decisions about projection, blade orientation, and system placement. A shallow decorative element may not provide the same shade coverage as a system designed around the building’s solar exposure.
The design team should evaluate each elevation separately. South-facing glass does not receive sunlight in the same way as east- or west-facing openings. Applying one configuration to the entire building may create inconsistent results.
 Select the Aluminum Sunshade Configuration
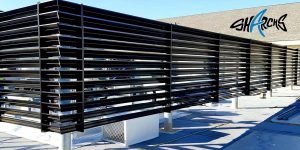
Airfoil blades are frequently specified for commercial buildings because their streamlined profile creates clean horizontal lines. Blade dimensions, spacing, and angle can be adjusted according to the desired appearance and shade coverage.
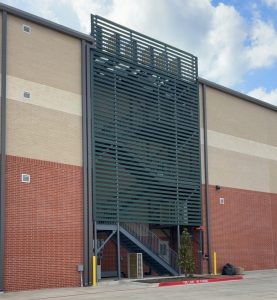
Louvered sunshades use a series of blades within a projecting frame or supporting assembly. This configuration can create a more substantial visual feature while maintaining an open design. Architects may also specify custom arrangements when standard blade layouts do not fit the building geometry.
The selected configuration should be shown consistently in the elevations, sections, details, and written specifications. Clearly identifying the intended profile reduces uncertainty during pricing and fabrication.
Establish Projection, Blade Spacing, and Orientation
Projection is one of the most important dimensions in a sunshade specification. It affects the system’s appearance, potential shade coverage, support requirements, and relationship with surrounding façade elements.
Blade spacing and angle also influence how sunlight passes through the assembly. These dimensions should be based on the opening, building orientation, architectural intent, and any available solar analysis. If different elevations require different configurations, each condition should be clearly labeled in the documents.
Architectural drawings should identify the sunshade width, projection, elevation, and position in relation to the glazing. Sections are especially useful because they show how the assembly interacts with window heads, wall materials, flashing, and other nearby components.
Coordinate Structural and Attachment Requirements
An aluminum sunshade must transfer its loads safely to the building structure. The attachment method should not be treated as a minor installation detail. Wall construction, structural framing, insulation, cladding, waterproofing, and glazing systems can all affect where and how the supports are mounted.
The project structural engineer should establish the applicable design criteria, including required wind, snow, seismic, and other loads based on the project location and governing codes. Delegated-design responsibilities should be stated clearly when the sunshade manufacturer or specialty engineer is expected to provide calculations or sealed engineering documents.
The specification should also clarify who is responsible for blocking, embeds, attachment plates, fasteners, field verification, and coordination with the building envelope.
Specify Aluminum Materials and Fabrication Standards
Project documents should identify the required aluminum alloys, profiles, thicknesses, and fabrication expectations when those details are necessary to the design. Extruded aluminum is commonly used for blades, fascia, and supporting components because it can provide consistent profiles and clean finished lines.
Specifications should address visible welds, exposed fasteners, drainage, sharp edges, and the alignment of adjoining components. If concealed fasteners are important to the design, that requirement should be stated instead of left for interpretation.
Shop drawings should show profiles, dimensions, connections, attachment locations, blade spacing, finishes, and relationships with adjacent construction. Requiring coordinated shop drawings gives the design team an opportunity to review the complete assembly before production.
Choose an Appropriate Exterior Finish
The finish affects both appearance and long-term exposure performance. Architects should identify the required finish type, color, sheen, and applicable performance standard. The specification should also state whether custom color matching or physical finish samples are required.
Powder-coated finishes are available in a wide range of colors and can help coordinate the sunshades with window framing, metal panels, canopies, and other exterior components. Finish requirements should apply consistently to all visible parts of the assembly, including blades, fascia, supports, and exposed hardware where appropriate.
For projects with strict visual requirements, architects may request color samples or a physical mockup before approving full production.
 Clarify Submittals and Quality Requirements
 Clarify Submittals and Quality Requirements
Submittal requirements should give the design team enough information to verify that the proposed system matches the documents. Product information, finish samples, shop drawings, engineering calculations, installation instructions, and maintenance information may be required depending on the project.
Specifications should identify any installer qualifications, manufacturer experience, mockups, warranties, or field observation requirements. These provisions should be relevant to the project rather than copied from an unrelated specification.
The architect should also establish acceptable fabrication tolerances and procedures for correcting components that arrive damaged or do not align with the approved drawings.
Coordinate Installation and Field Conditions
Dimensions shown in design documents may change as construction progresses. Field verification is especially important when sunshades attach to existing buildings or coordinate with several exterior systems.
The specification should explain when field measurements are required and whether fabrication can begin before those dimensions are confirmed. It should also address protection of finished aluminum during shipping, storage, and installation.
Proper sequencing helps prevent conflicts with glazing, flashing, sealants, exterior panels, and waterproofing. Installation requirements must preserve the integrity of the building envelope while providing secure structural attachment.
Develop Project-Specific Aluminum Sunshades With Sharchs
A complete specification gives architects greater control over performance, appearance, and coordination. It also provides fabricators and contractors with the information needed to price, manufacture, and install the system correctly.
Sharchs works with architects and project teams to develop custom aluminum sunshades for commercial buildings. Contact Sharchs to discuss blade profiles, projections, finishes, attachment conditions, shop drawings, and other project-specific requirements.